
West Hillhurst home offering flexible income potential and rooftop terrace
112 - 21 Street NW


Floors: 3
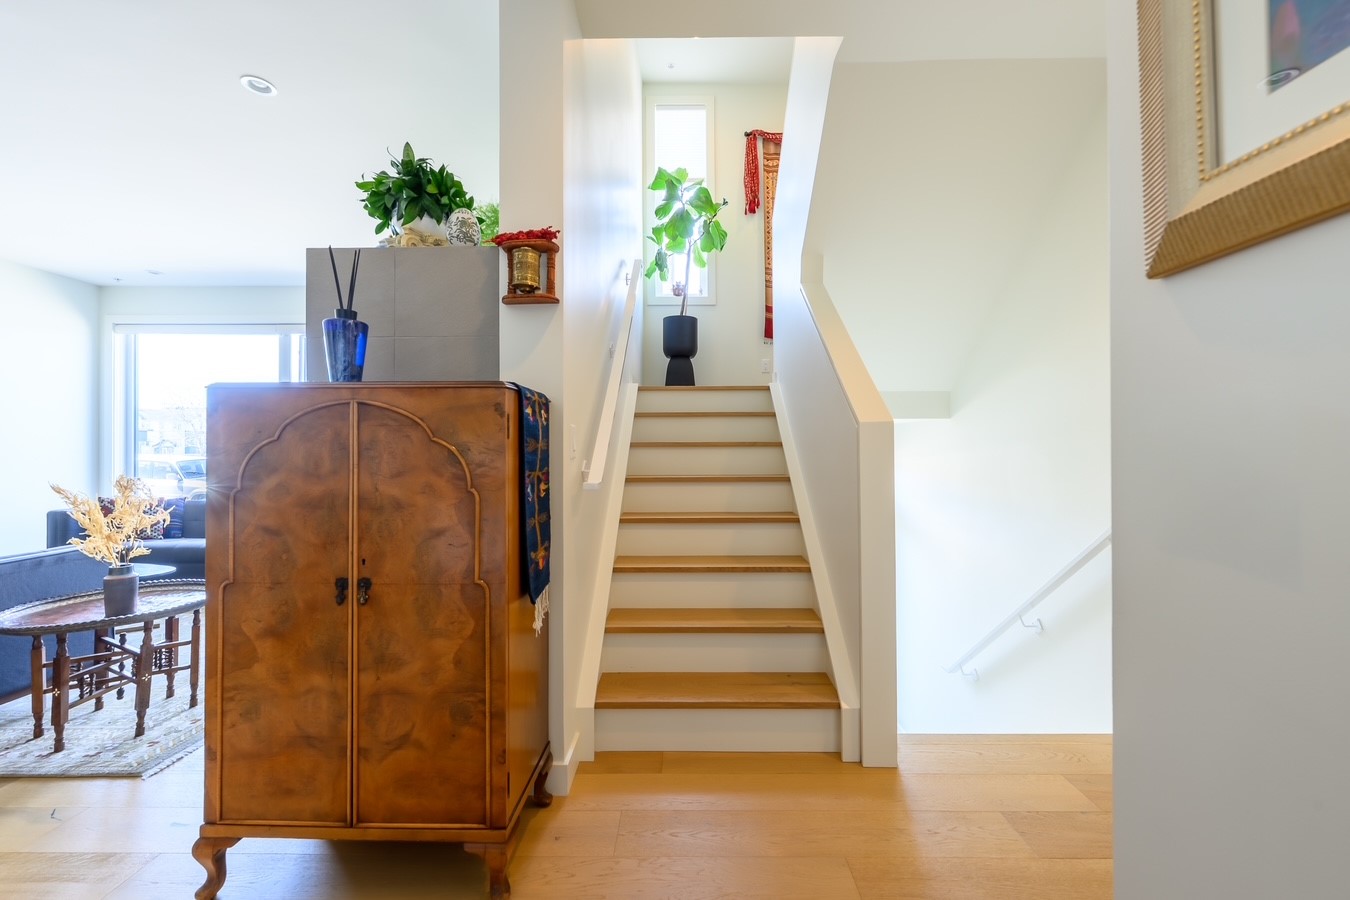
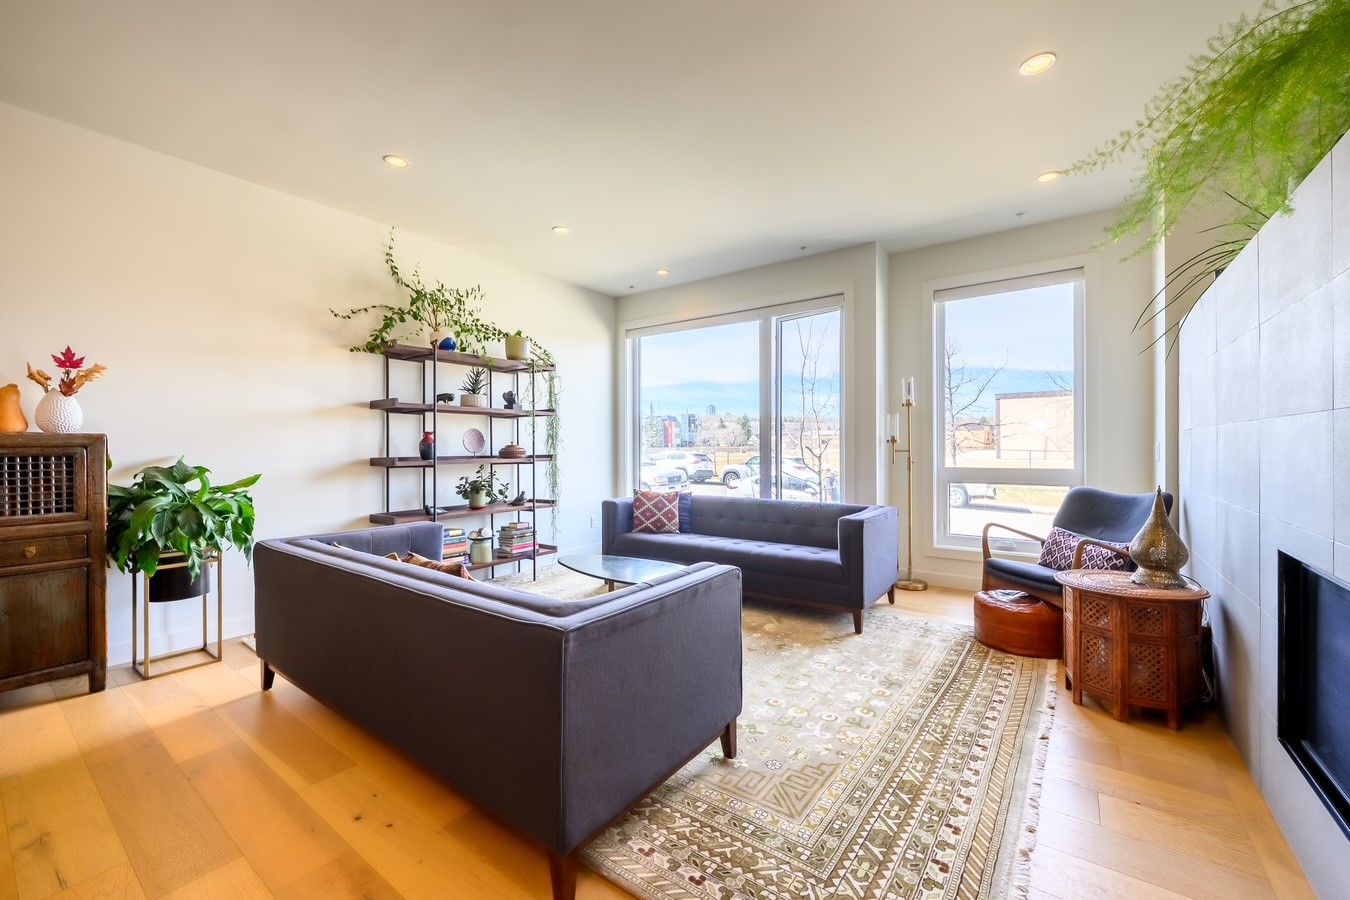
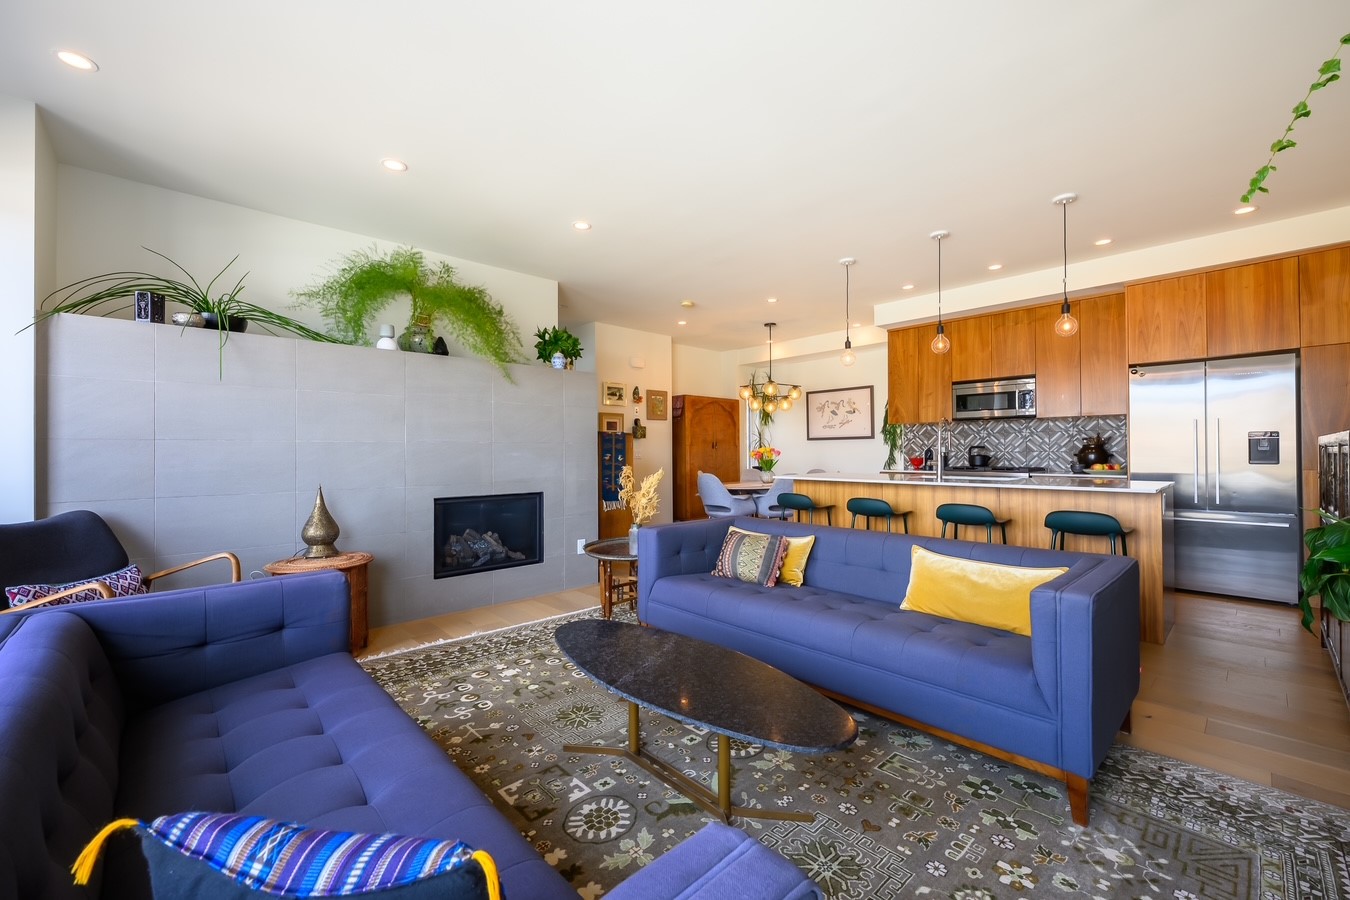
The main and upper floor features approximately 1340 sq ft of living space.
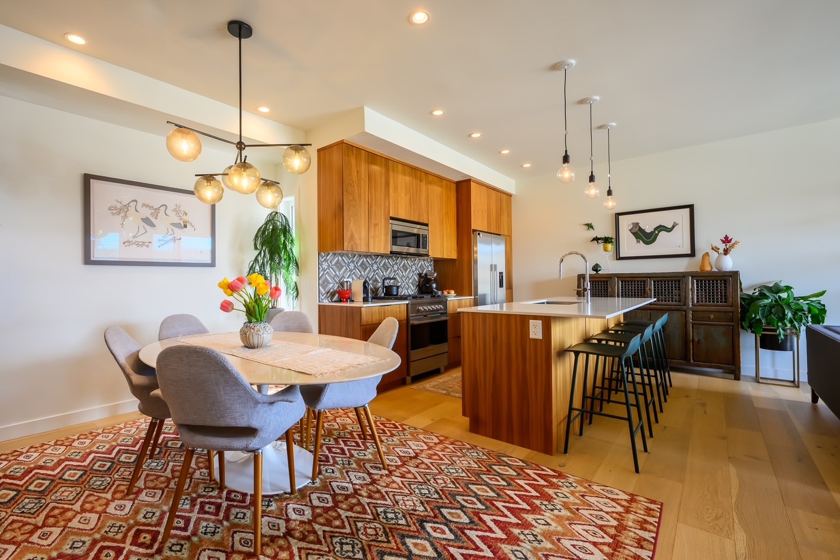
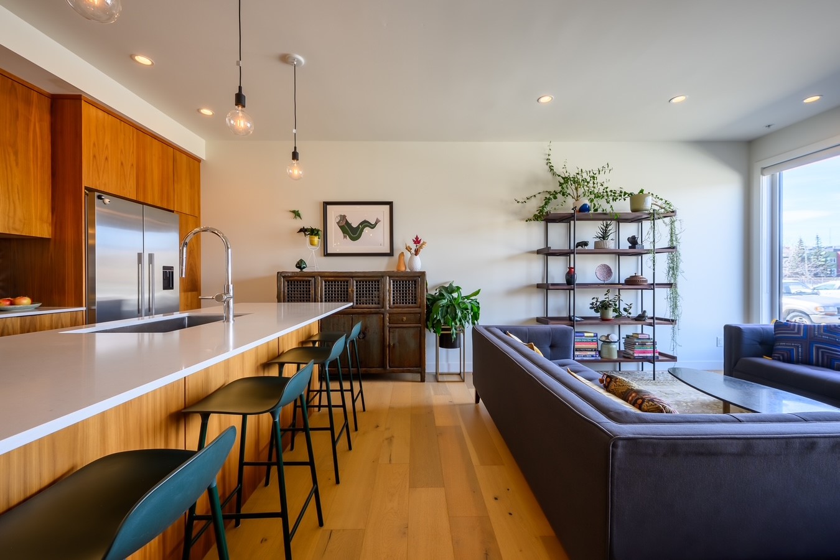
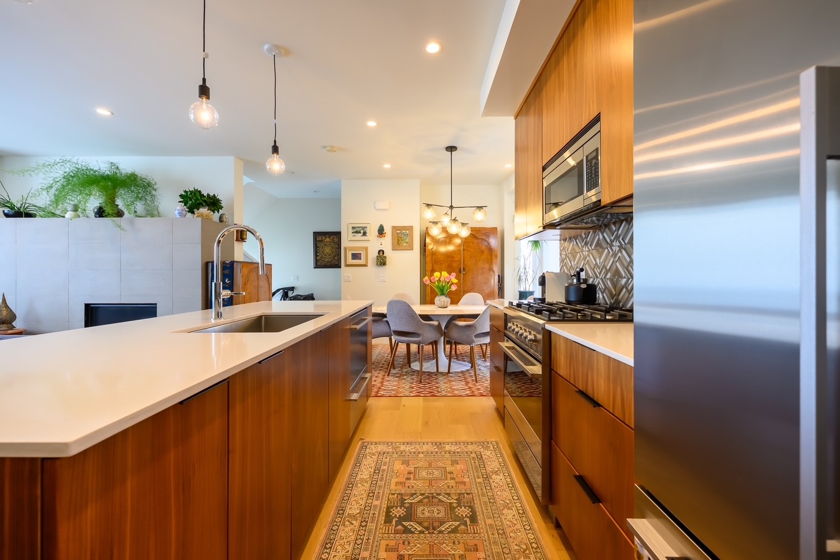
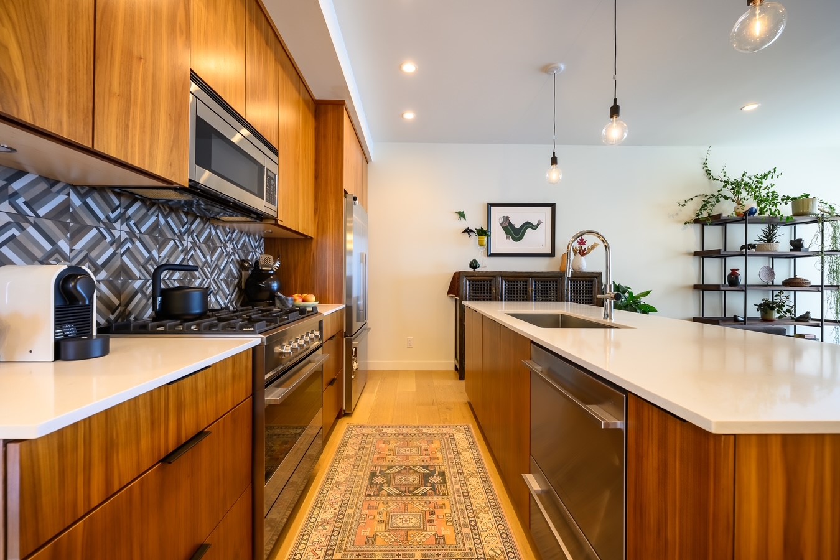
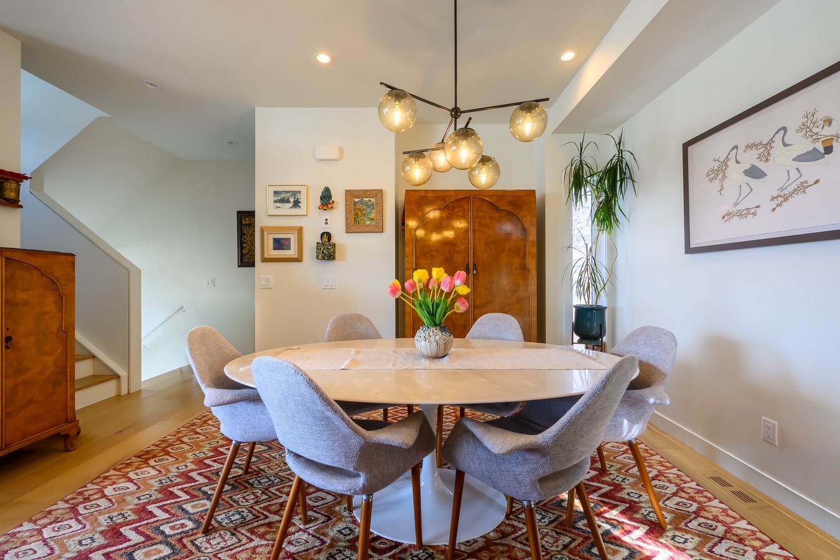
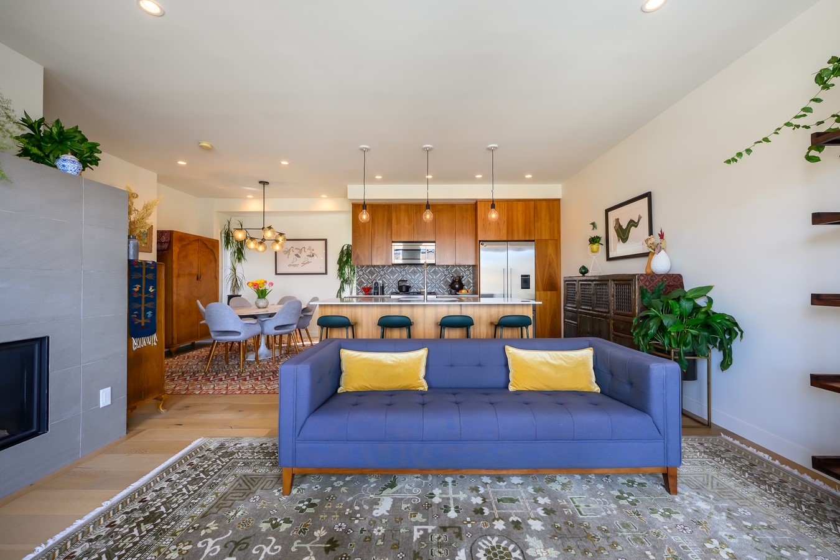
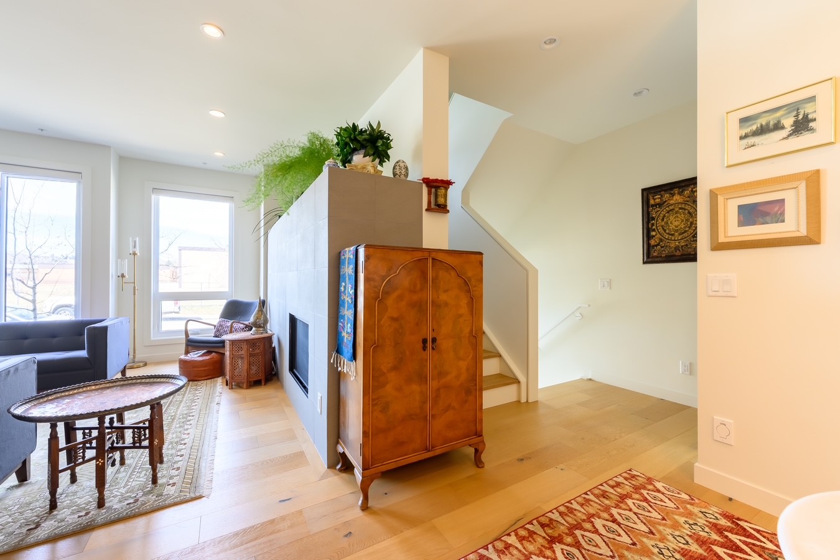
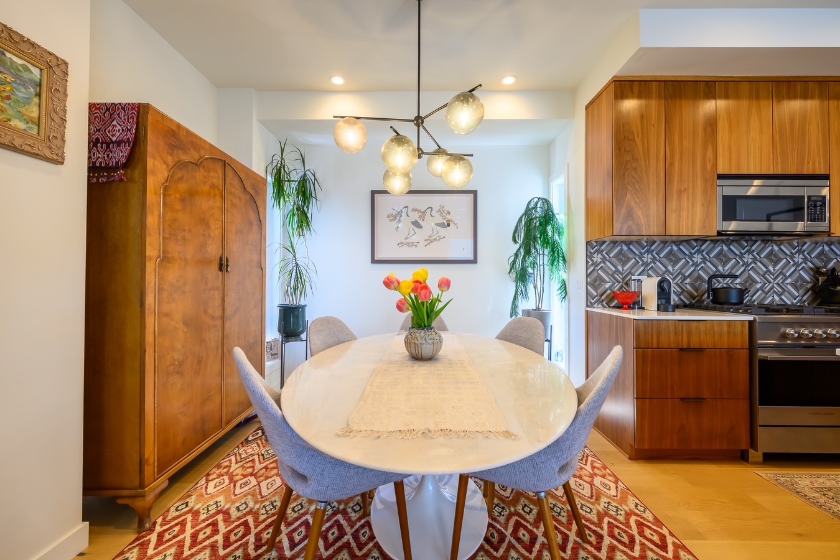
The main floor offers functional living, dining and kitchen spaces - perfect for quiet nights-in or entertaining.
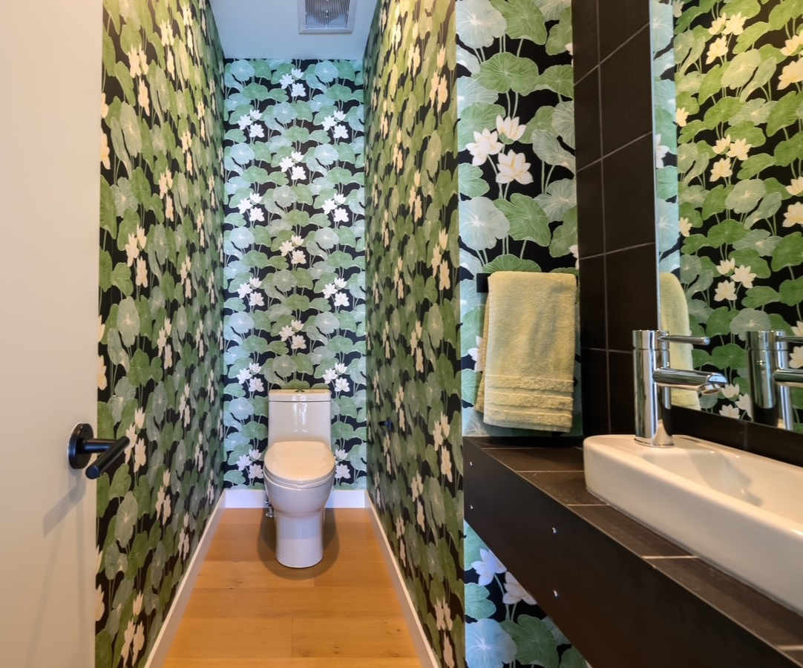
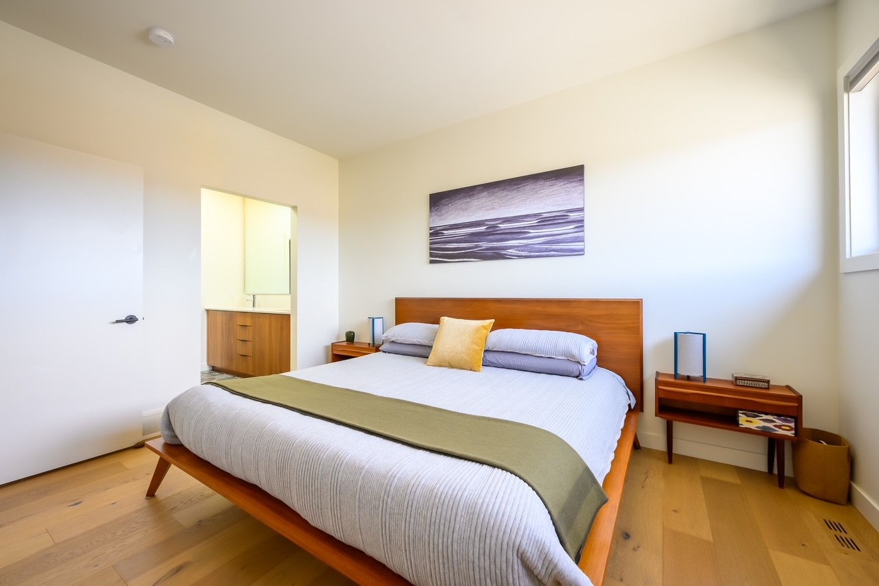
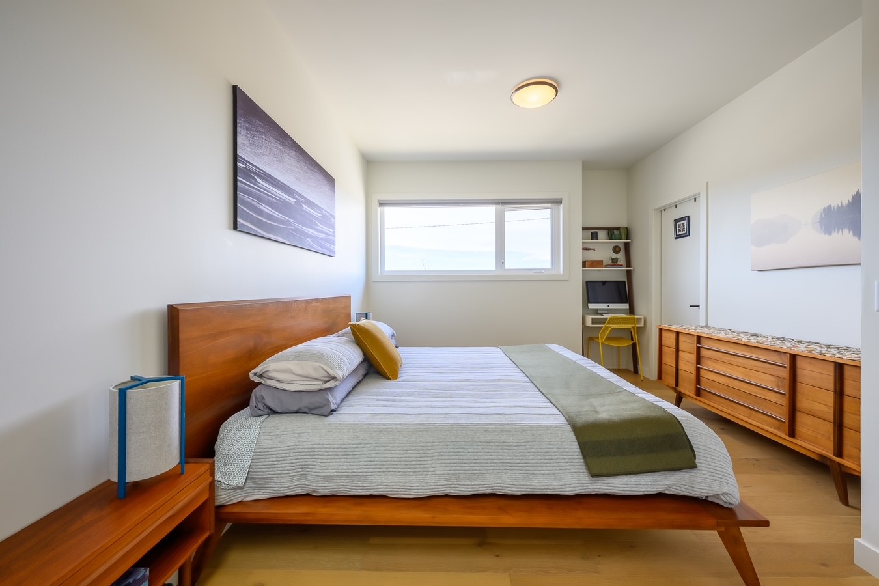
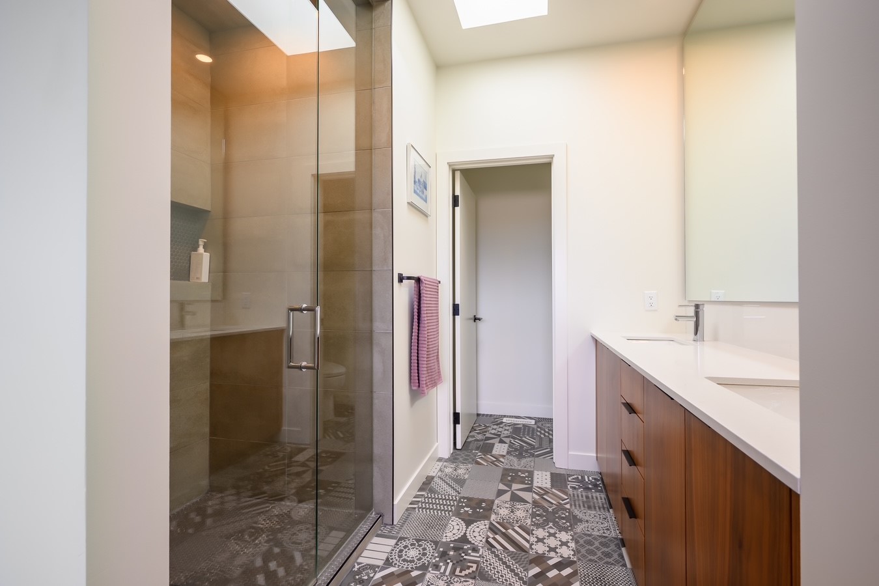
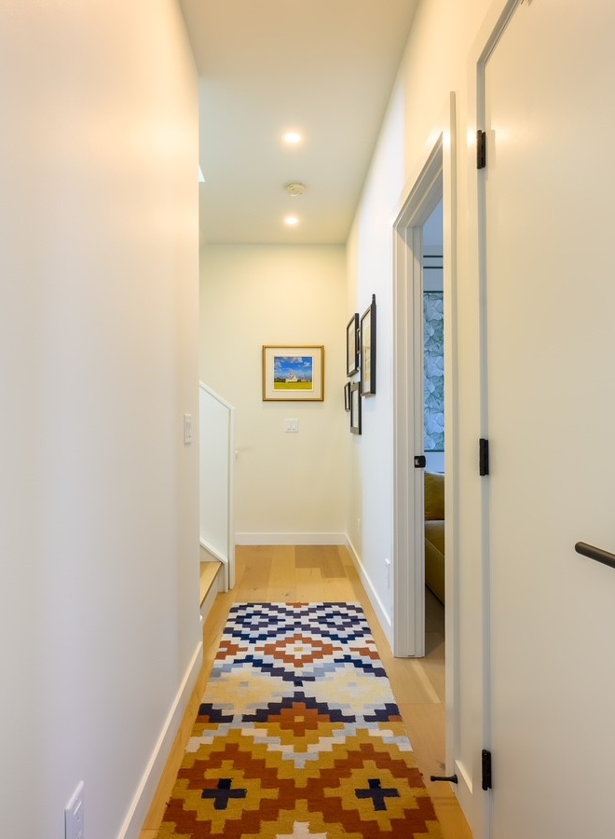
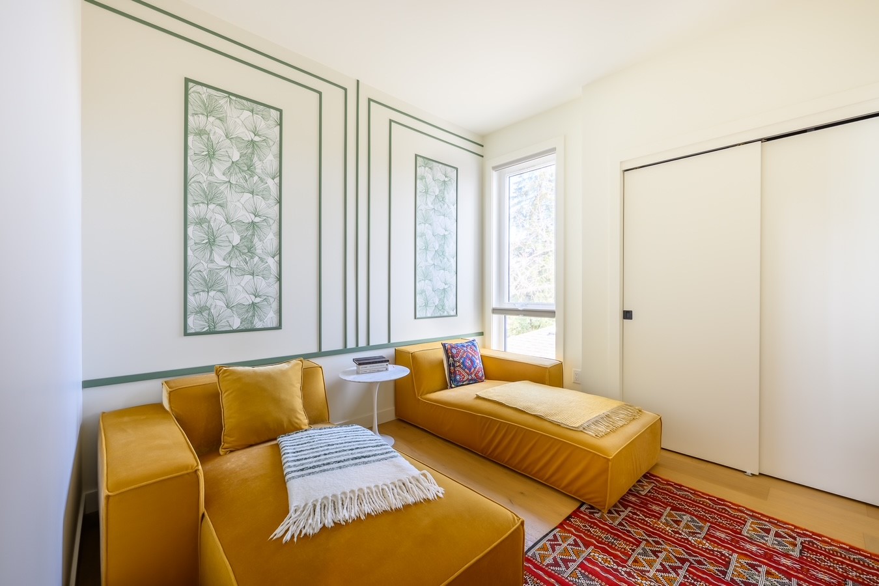

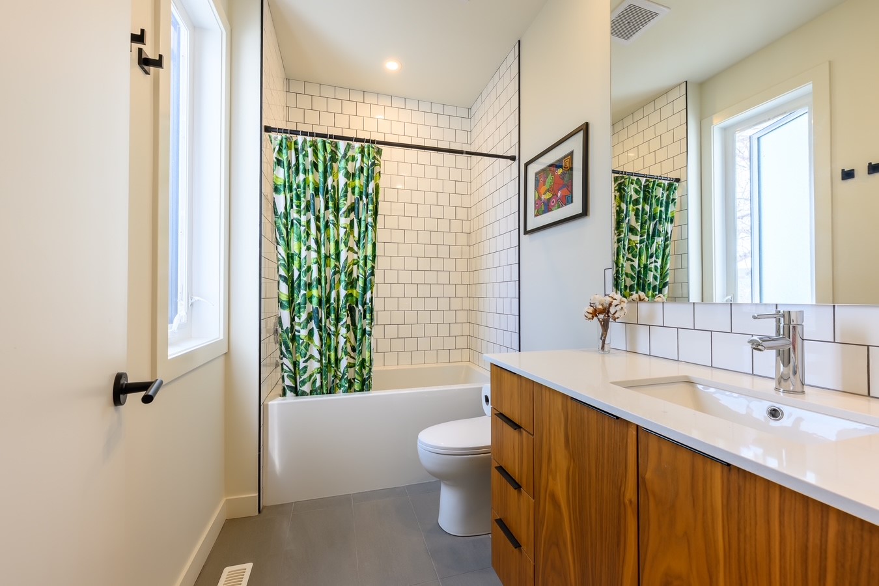
Two spacious bedrooms comprise the upper level, each with ensuite in addition to a conveniently located laundry room.
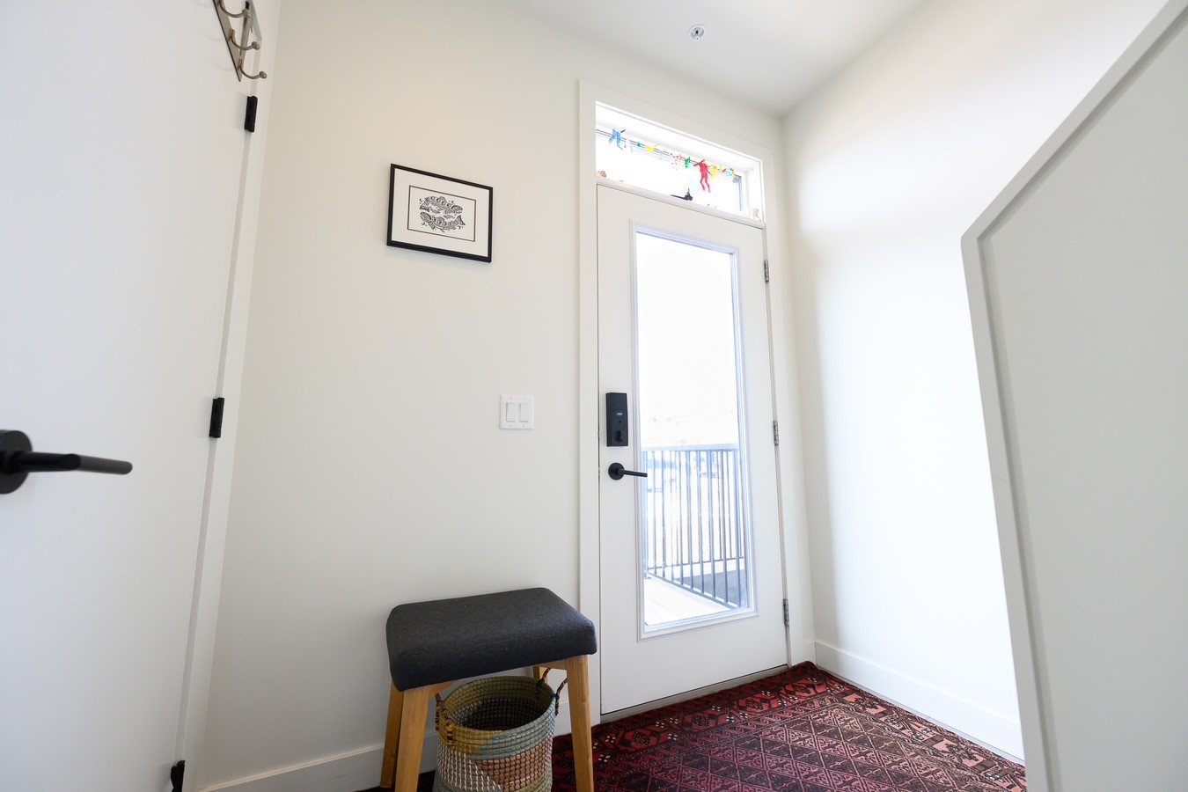

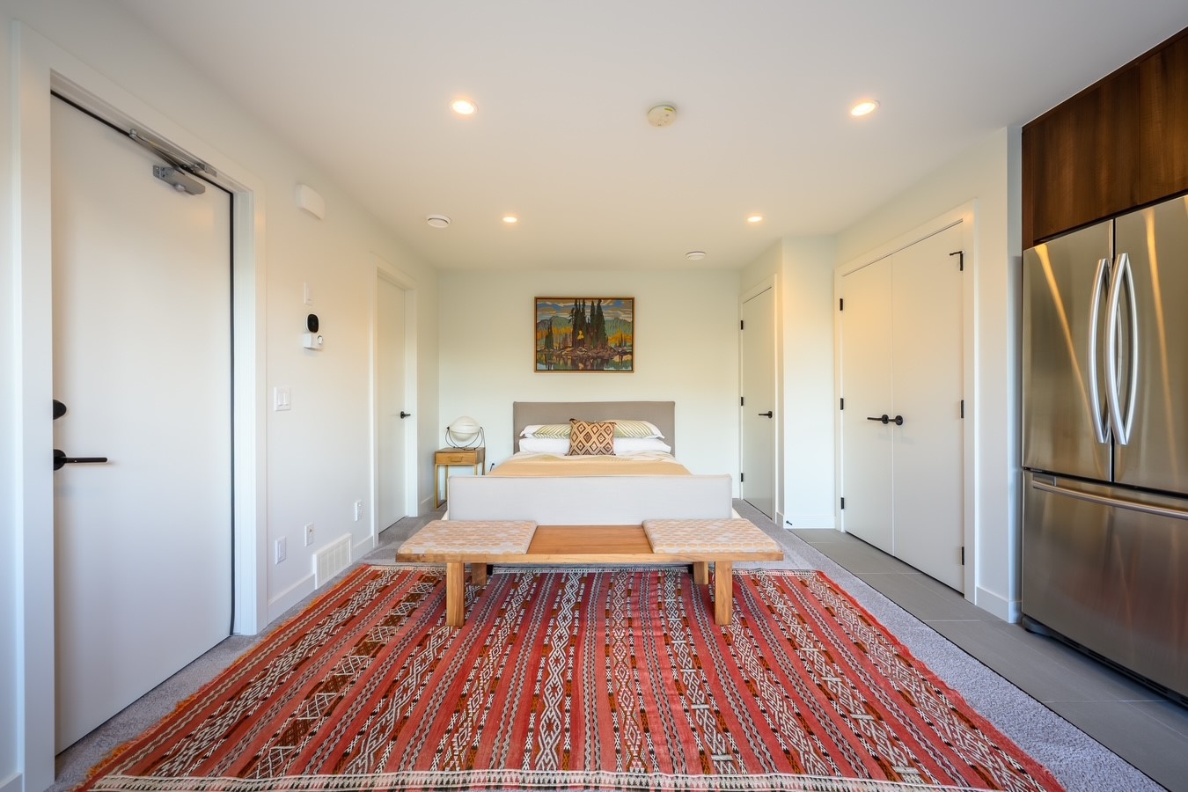
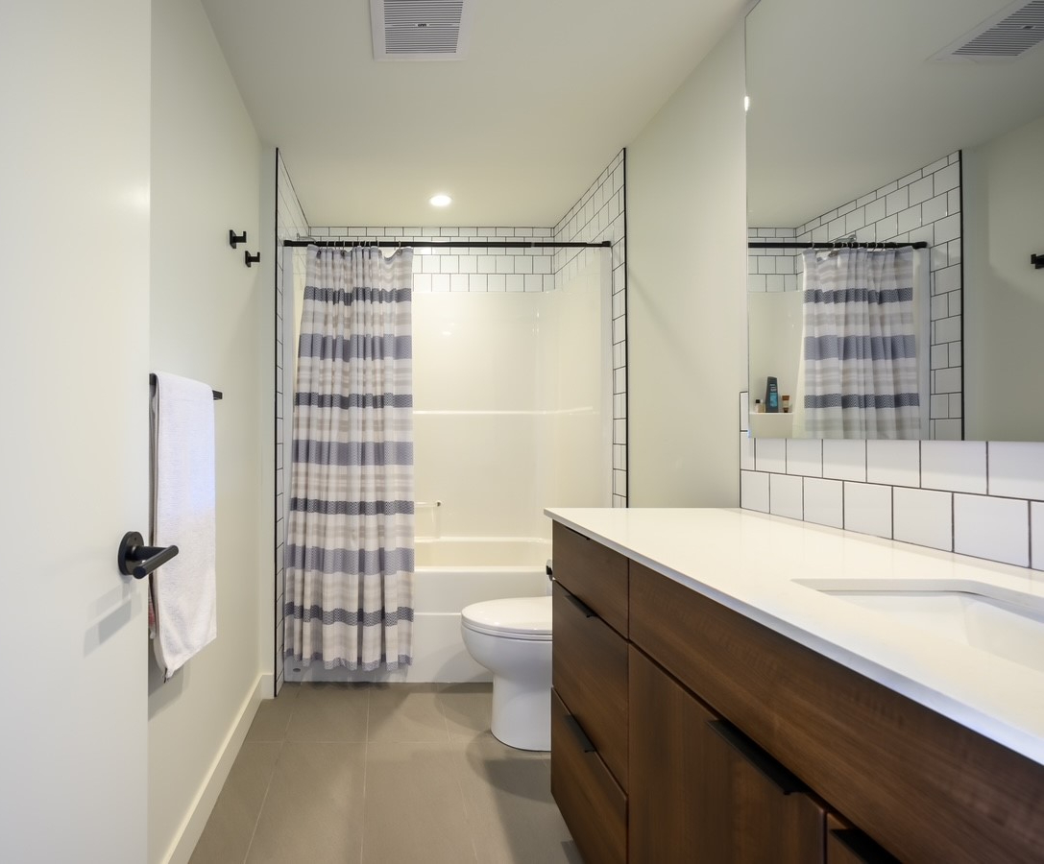
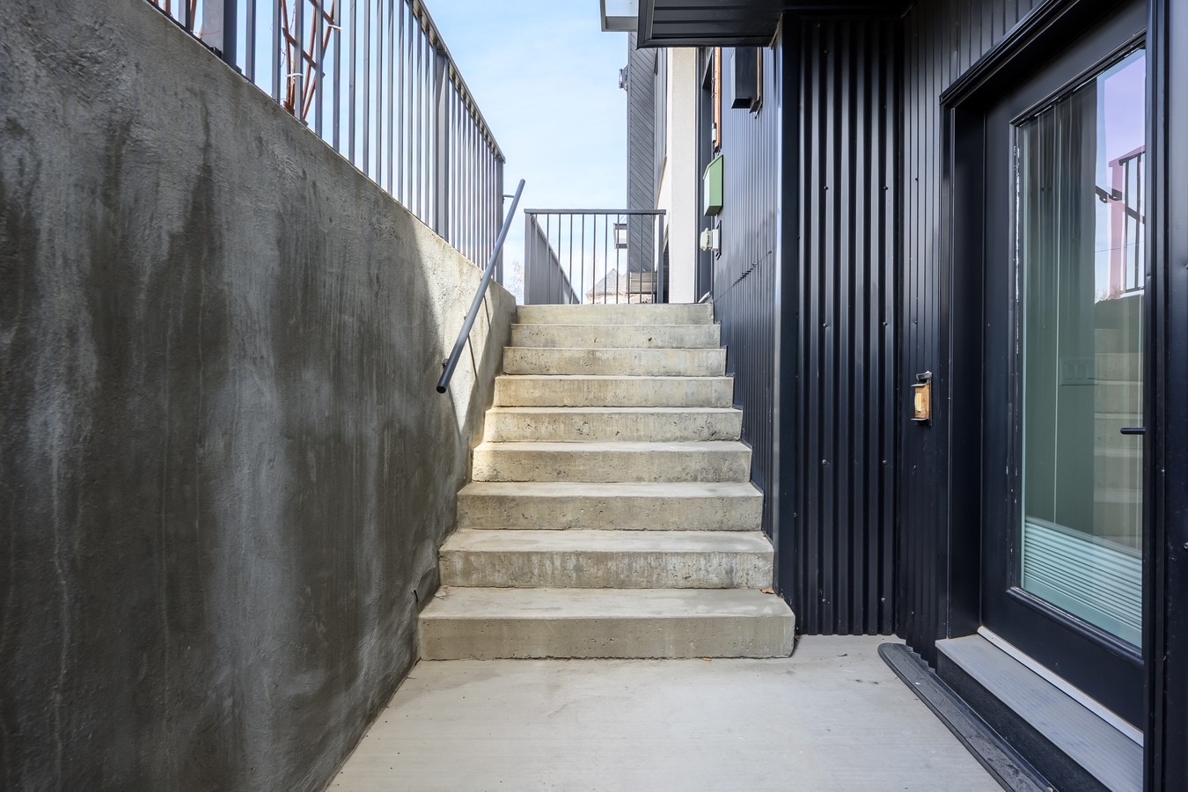
The legal basement suite features a separate entrance, full kitchen, two spacious closets, its own furnace, four-piece bathroom and hook-up for laundry.
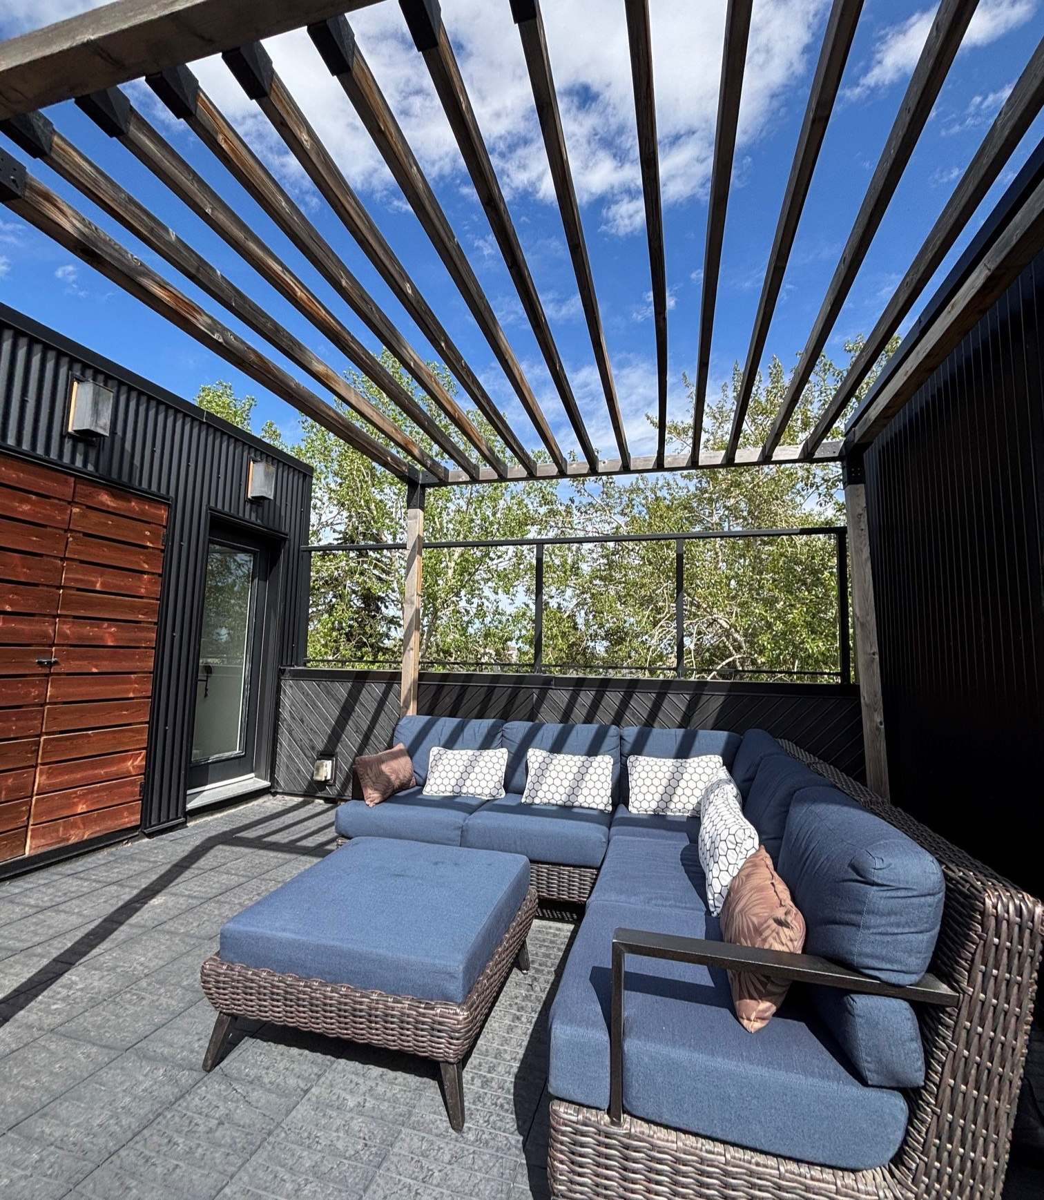
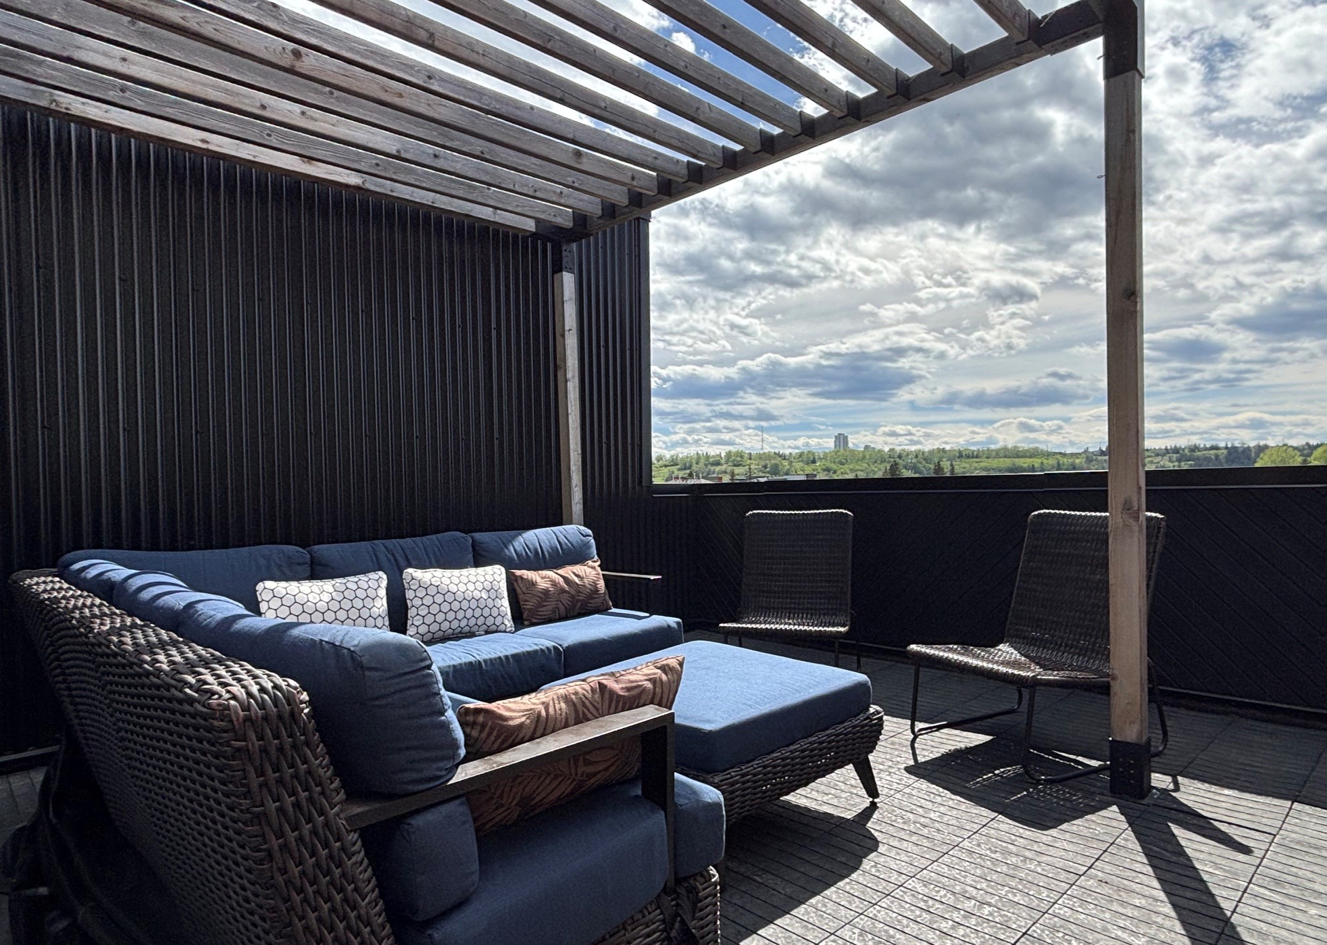
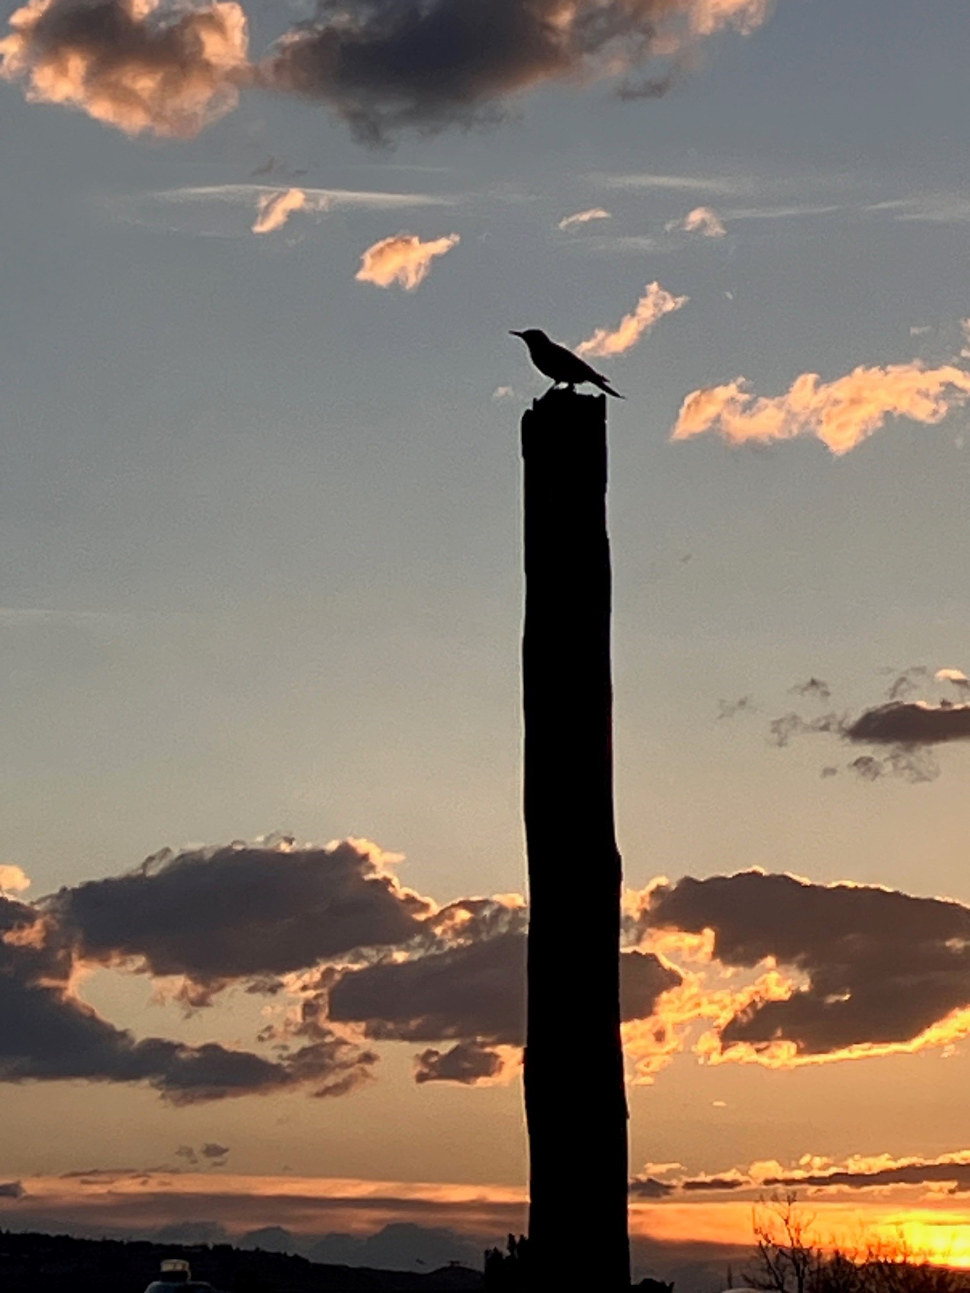
The cherry on top is your private rooftop terrace with exceptional western views - sure to impress with prairie sunsets and Calgary's dynamic chinook arches.
Space: ~1340 sq ft above grade plus ~158 sq ft of rooftop terrace
Bedrooms: 2 upstairs (plus 1 in basement suite)
Bathrooms: 2.5
Suite: ~430 sq ft including kitchen, full bath, bedroom/living, separate furnace plus ~100 sq ft of terrace
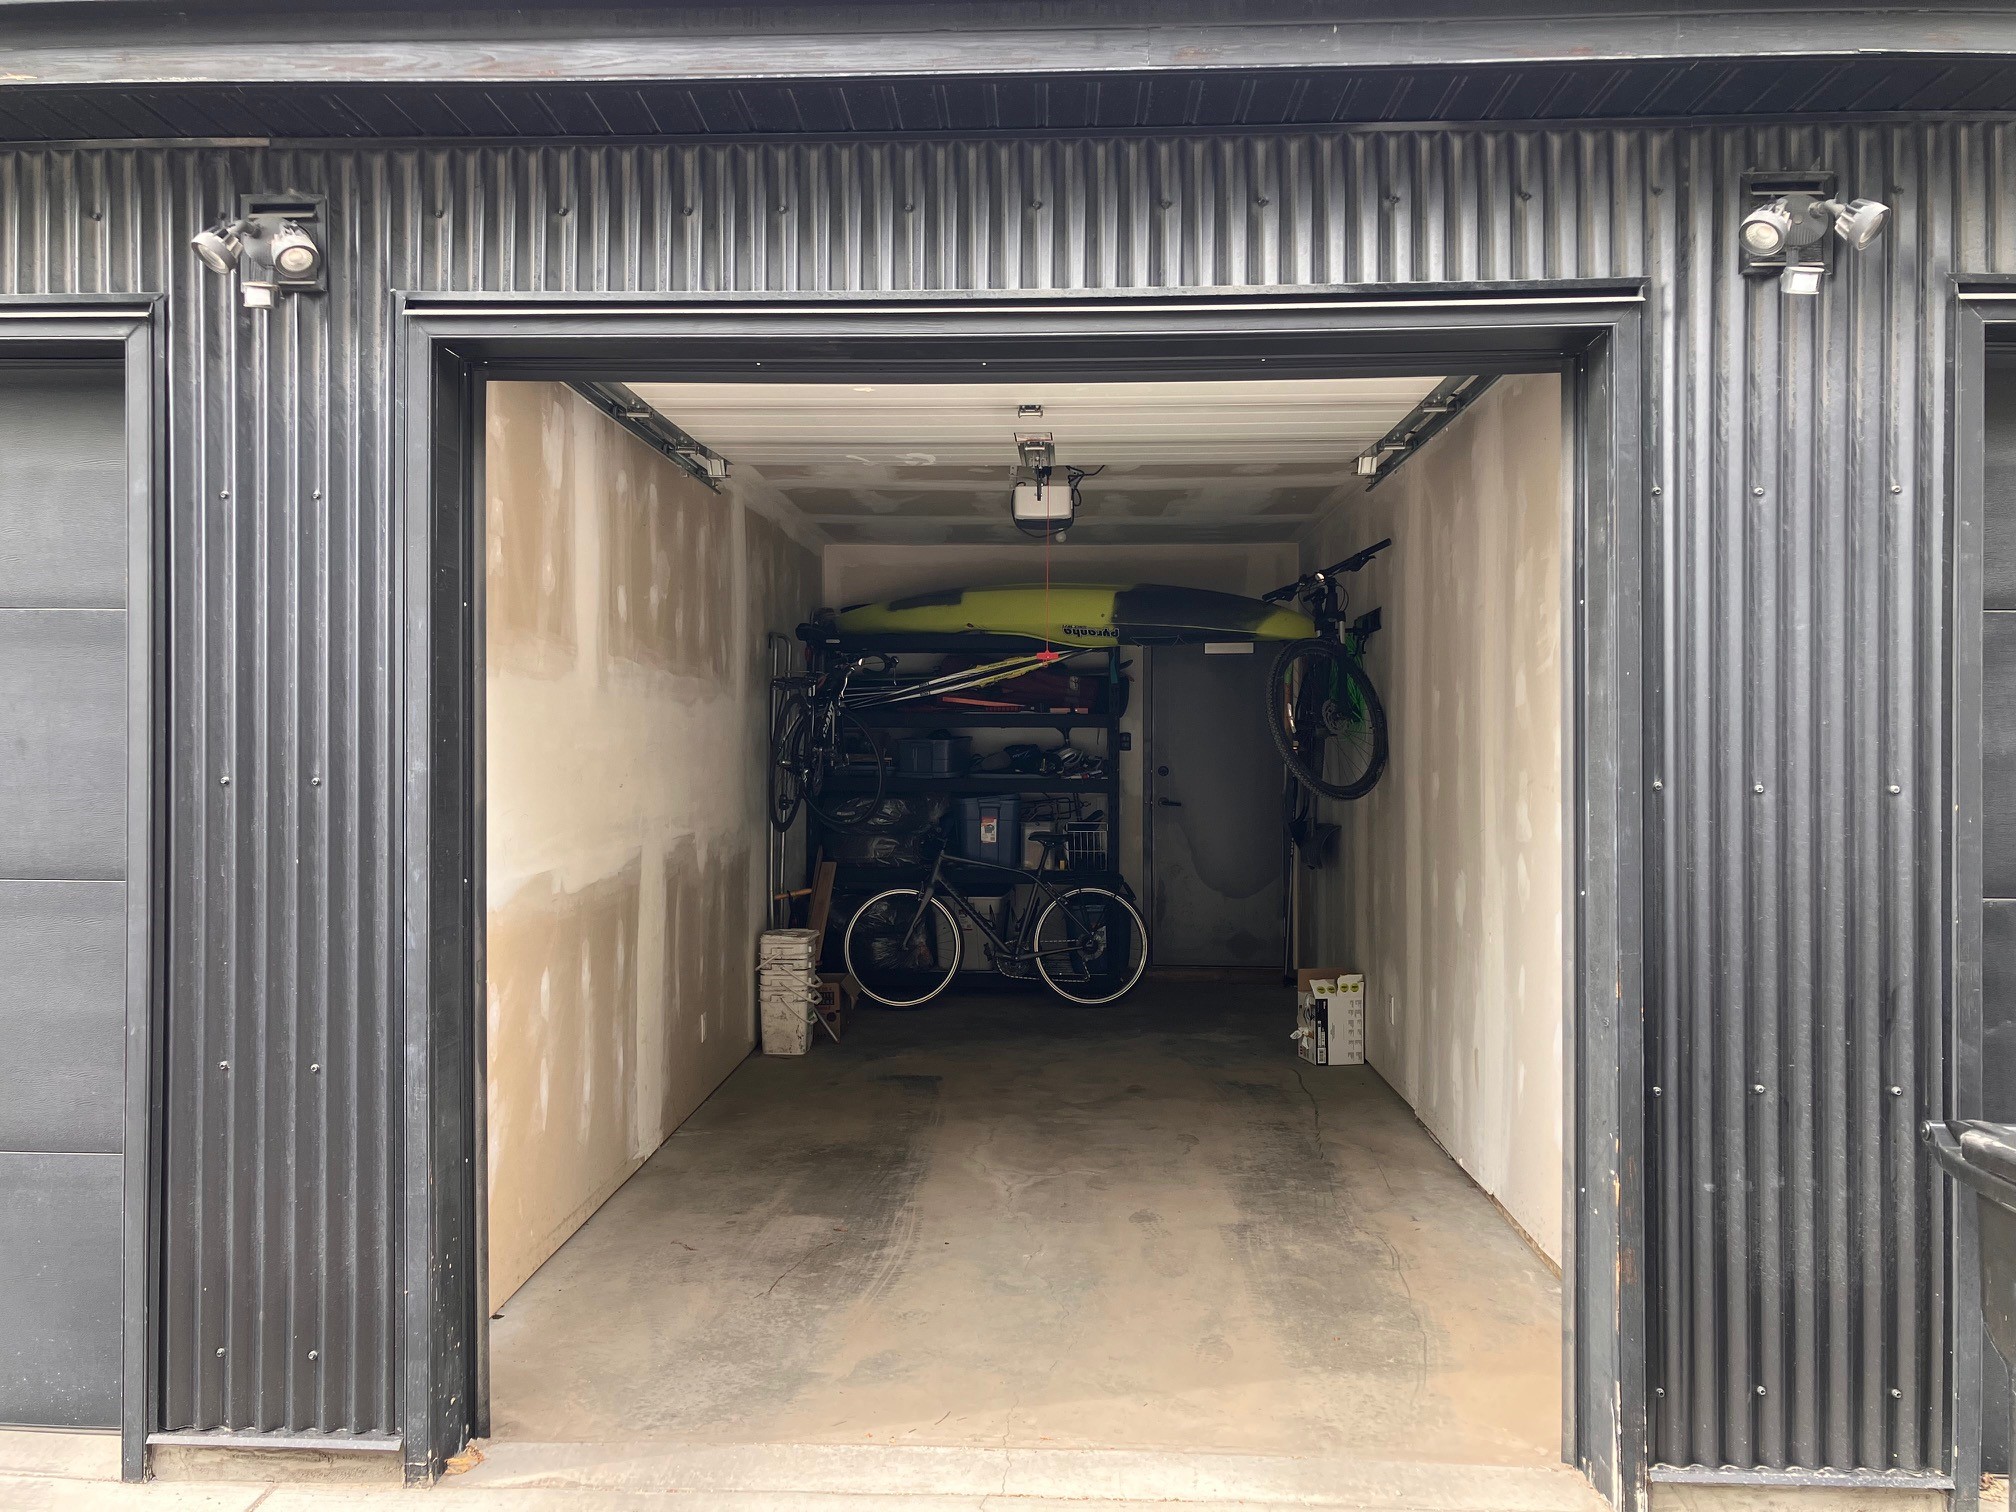
Garage: Private, single car, detached
Offered at $824,888
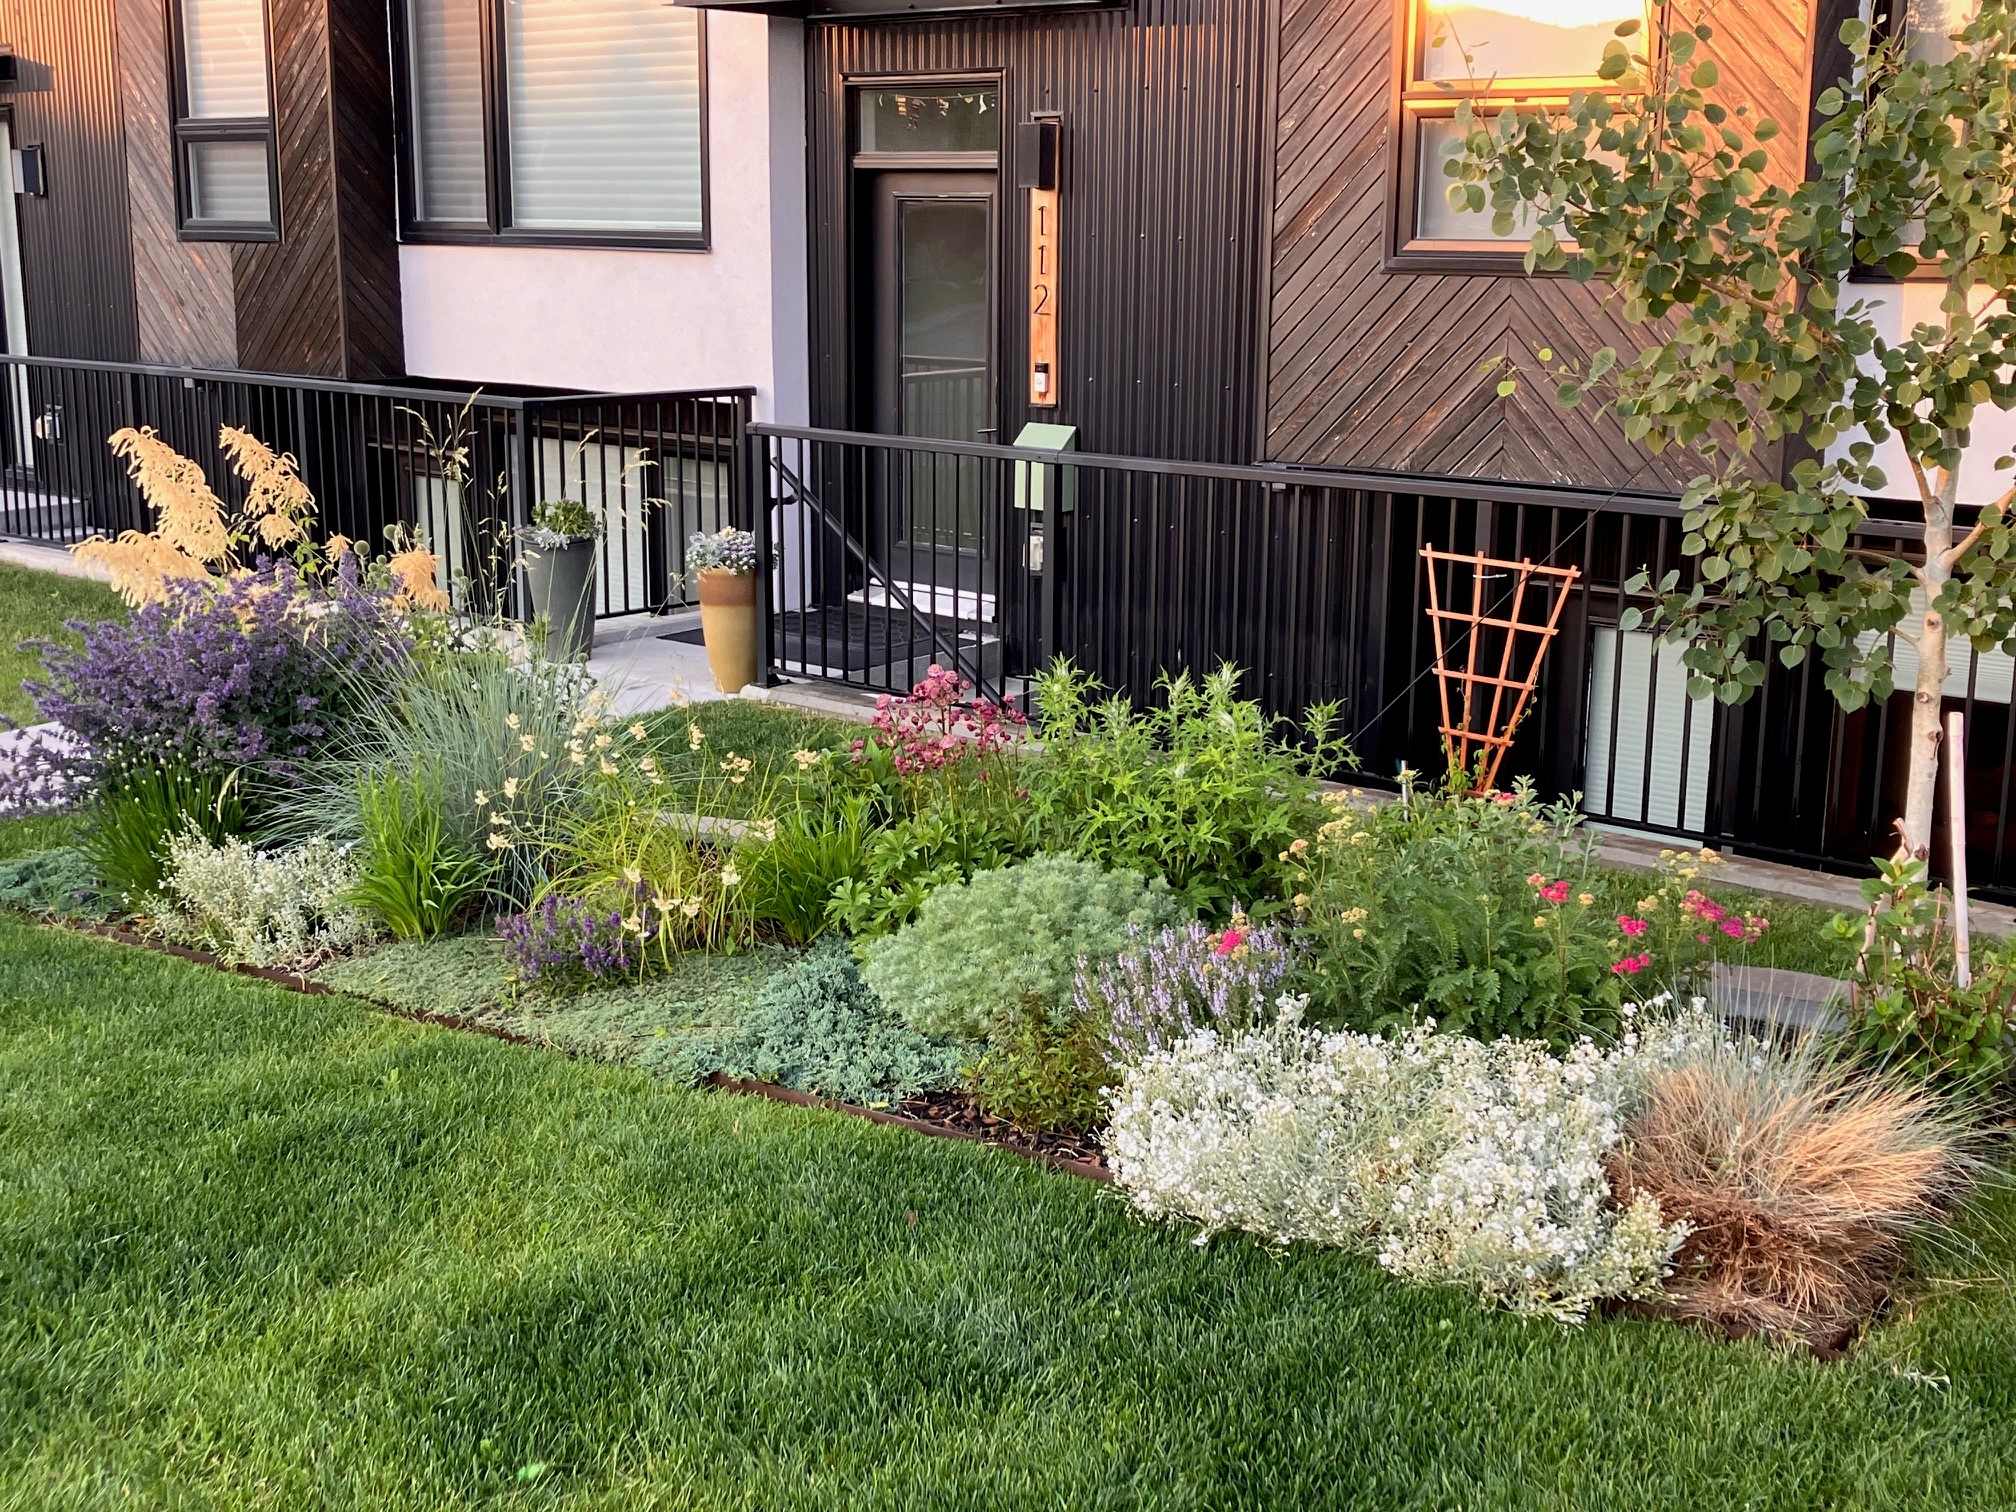
A modernist standout, 112 West Hillhurst rises three stories, culminating in a rooftop terrace. Occupied by its original owners, it offers architectural distinction in the neighbourhood.
Just one of three bespoke townhomes in this development by boutique builder RNDSQR, this residence blends thoughtful design with the practicality of a legal basement suite (adding flexibility to generate income, have a home-based business or for multi-generational family living).
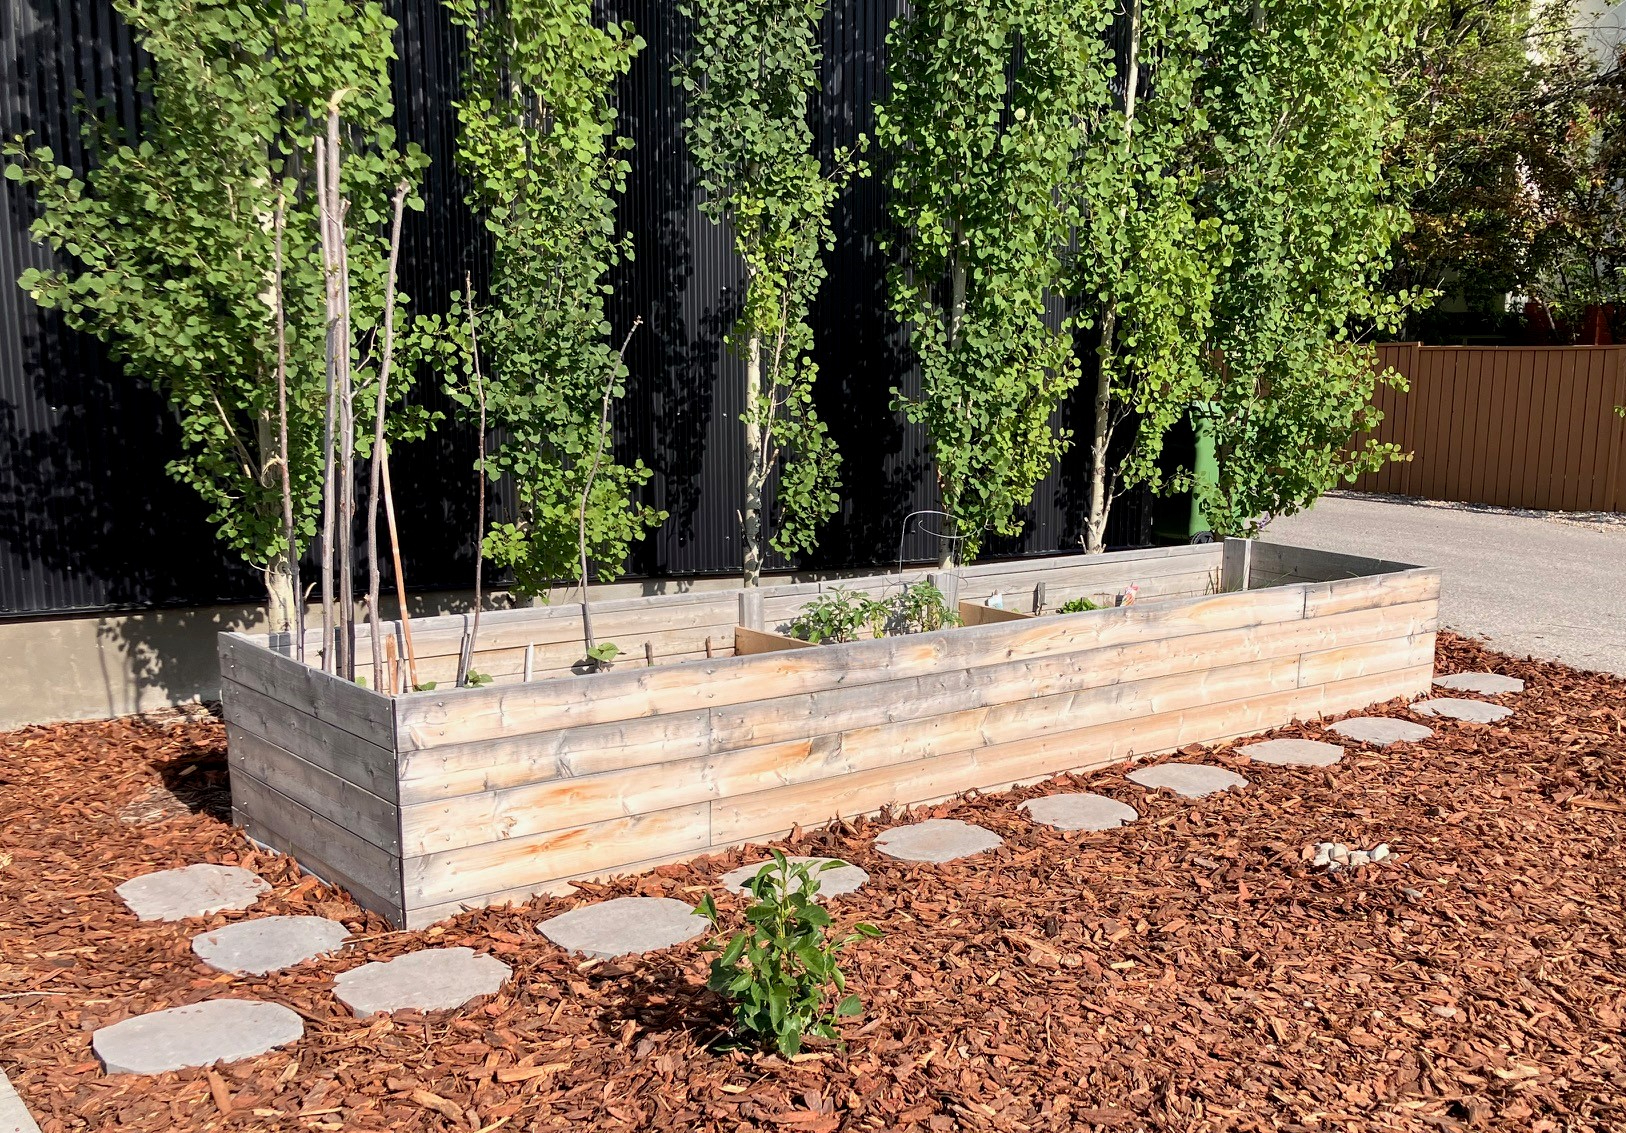
Expansive west‑facing views and a tranquil corner setting framed by mature trees, this is urban living, elevated.


01 min
walk to Madeline d'Houet school

05 min
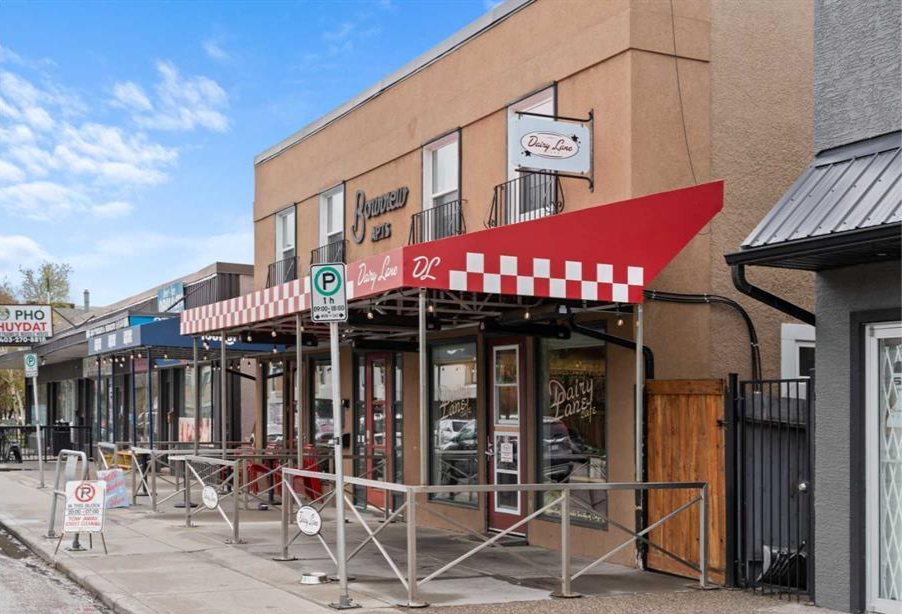
walk to ice cream at Made by Marcus or river pathways
07 min
walk to grocery store (Freshco)
12 min
bike to Calgary Courts downtown
12 min
walk to Queen Elizabeth school
Get in touch